<-- style PDP --> 22 Atlee Avenue, Toronto - Detached for sale for $825,000
  • new
  • for sale

22 Atlee Avenue

Toronto, Ontario, M1N 3X1 - Birchcliffe-Cliffside

$825,000

  • Neighbourhood

    Birchcliffe-Cliffside

  • Major Intersection

    Park St and Midland

  • Listed Since: 12 day(s)

  • Last update: 8 day(s) ago

Overview

  • Property Type

    Detached, Bungalow

  • Bedrooms

    2 + 1

  • Bathrooms

    2

  • Basement

    Sep Entrance + Finished

  • Kitchen

    1

  • Total Parking

    2

  • Lot Size

    30x125 (Feet)

  • Taxes

    $4,013.00 (2026)

  • Type

    Freehold

Property Description

Property description for 22 Atlee Avenue, Toronto

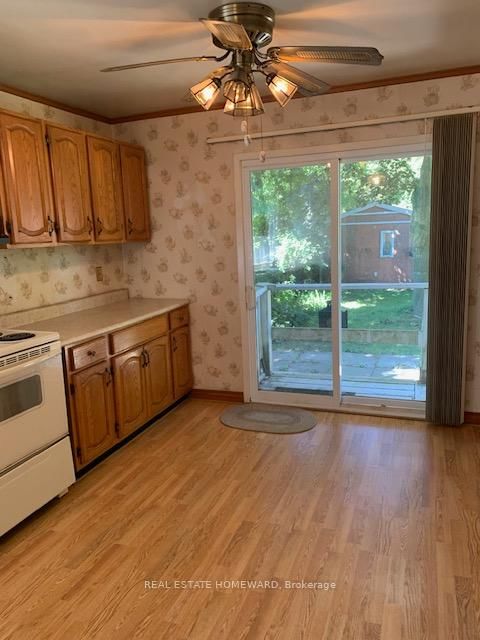
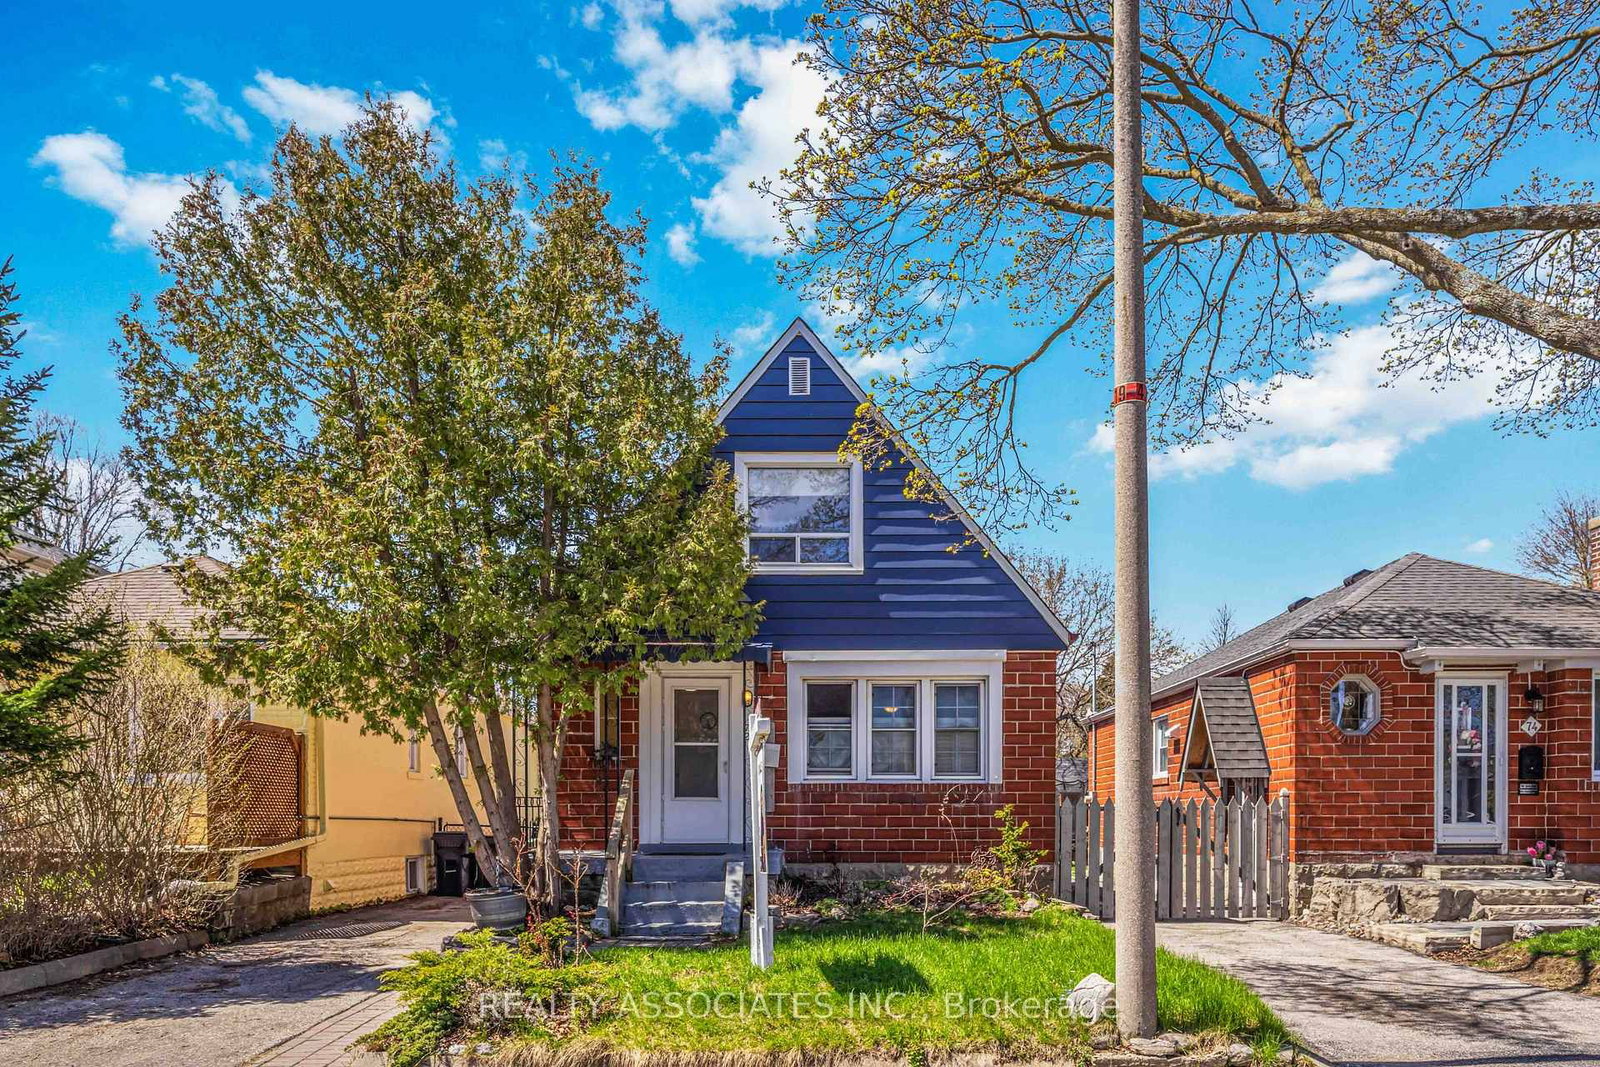
Welcome to 22 Atlee Avenue, a detached rock-faced stone bungalow full of character in an established Birchcliffe-Cliffside neighbourhood. Classic stone construction and timeless details set the tone throughout, with gleaming hardwood floors, original stained wood trim and corner rosettes, signature arched plaster doorways and crown moulding. The bright, open living and dining area centres on a bay window and a freestanding gas stove, and flows into an updated eat-in kitchen with stainless steel appliances, granite counters, shaker cabinetry, and a subway tile backsplash. Two main-floor bedrooms are served by a 3-piece bath. The finished lower level, with its own separate entrance and walk-up to the backyard, extends the living space with a large rec room featuring bookcases and a second freestanding gas stove, a third bedroom, a 4-piece bath, and a dedicated laundry and cantina/storage area. A flexible bonus room with a kitchen rough-in is currently used as a home office and offers excellent in-law or extended-family potential.Outside, enjoy a covered front porch and a deep, fully fenced backyard with mature gardens, multiple seating areas, a patio, and storage sheds. Meticulously maintained and carpet-free throughout, this home is move-in ready. The location is quiet yet well connected: TTC transit is steps away, Scarborough GO is a short walk for the commute downtown, and schools, parks, and shopping are all close by. The Scarborough Bluffs and Bluffer's Park & Beach are a short drive away.

Listed by RE/MAX REALTY ENTERPRISES INC.

  • MLS #

    E13508672

  • Sq. Ft

    700-1100

  • Sq. Ft. Source

    MLS

  • Lot Irregularities

    n/a

  • Year Built

    100+

  • Pool

    None

  • Drive

    Private

  • Garage

    None

  • Total Parking

    2

  • Family Room

    N

  • Den

    N

  • Exterior

    Stone

  • Fireplace

    Y

  • Roof

    Asphalt Shingle

  • Foundation

    Concrete

  • Elevator

    N

  • Water View

    n/a

  • Laundry Level

    Lower

  • Heat

    Baseboard

  • A/C

    Wall Unit

  • Water

    Municipal

  • Water Supply

    n/a

  • Sewers

    Sewers

  • Central Vac

    N

  • Living

    4.27 x 4.24 ft Main level

    hardwood floor, Crown Moulding, Bay Window

  • Dining

    2.95 x 3.02 ft Main level

    hardwood floor, Window, Crown Moulding

  • Kitchen

    3.78 x 3.05 ft Main level

    Ceramic Floor, Stainless Steel Appl, Granite Counter

  • Br

    3.0 x 3.23 ft Main level

    hardwood floor, Window

  • 2nd Br

    4.29 x 2.82 ft Main level

    Laminate, Window, Ceiling Fan

  • Rec

    7.85 x 3.18 ft Bsmt level

    Laminate, Window, Closet

  • Office

    9.63 x 2.51 ft Bsmt level

    Vinyl Floor

  • 3rd Br

    3.86 x 3.56 ft Bsmt level

    Laminate

  • Laundry

    1.78 x 2.64 ft Bsmt level

  • Cold/Cant

    1.96 x 2.82 ft Bsmt level

  • MLS #

    E13508672

  • Sq. Ft

    700-1100

  • Sq. Ft. Source

    MLS

  • Lot Irregularities

    n/a

  • Year Built

    100+

  • Pool

    None

  • Drive

    Private

  • Garage

    None

  • Total Parking

    2

  • Family Room

    N

  • Den

    N

  • Exterior

    Stone

  • Fireplace

    Y

  • Roof

    Asphalt Shingle

  • Foundation

    Concrete

  • Elevator

    N

  • Water View

    n/a

  • Laundry Level

    Lower

  • Heat

    Baseboard

  • A/C

    Wall Unit

  • Water

    Municipal

  • Water Supply

    n/a

  • Sewers

    Sewers

  • Central Vac

    N

  • Living

    4.27 x 4.24 ft Main level

    hardwood floor, Crown Moulding, Bay Window

  • Dining

    2.95 x 3.02 ft Main level

    hardwood floor, Window, Crown Moulding

  • Kitchen

    3.78 x 3.05 ft Main level

    Ceramic Floor, Stainless Steel Appl, Granite Counter

  • Br

    3.0 x 3.23 ft Main level

    hardwood floor, Window

  • 2nd Br

    4.29 x 2.82 ft Main level

    Laminate, Window, Ceiling Fan

  • Rec

    7.85 x 3.18 ft Bsmt level

    Laminate, Window, Closet

  • Office

    9.63 x 2.51 ft Bsmt level

    Vinyl Floor

  • 3rd Br

    3.86 x 3.56 ft Bsmt level

    Laminate

  • Laundry

    1.78 x 2.64 ft Bsmt level

  • Cold/Cant

    1.96 x 2.82 ft Bsmt level

Thinking of Selling?

Find Out Your Home’s Value in Today’s Market!

No Email or Signup is required to view your home estimate.

estimate your home value

Contact Manoj Kukreja

Sales Representative,
Century 21 People’s Choice Realty Inc.,
Brokerage
(647) 576 - 2100

Manoj profile avatar

Inventory Graph

10 9 8 7 6 5 4 3 2 1 0 2 Months of inventory SELLER'S Market BALANCED Market BUYER'S Market

Mortgage Calculator

This data is for informational purposes only.

Mortgage Payment per month

Principal Amount

Interest

Total Payable

Amortization

Amortization

Closing Cost Calculator

This data is for informational purposes only.

Closing Cost Total for this property

Total Cash flow for purchasing this property

Down Payment(%)*
Additional information

Provincial Land Transfer Tax

Ontario Land Transfer Tax Rebate

Toronto Land Transfer Tax

Toronto Land Transfer Tax Rebate

PST on CMHC Insurance Premium

Lawyer Fees

$2,825

Government Registration Fee's

$164

Title Insurance

Closing Cost Total

Total Cash flow for purchasing this property

Provincial Land Transfer Tax

Ontario Land Transfer Tax Rebate

Toronto Land Transfer Tax

Toronto Land Transfer Tax Rebate

PST on CMHC Insurance Premium

Lawyer Fees

$2,825

Government Registarion Fee's

$164

Title Insurance

Down Payment(%)*

* A down payment of less than 20% is permitted only for first-time home buyers purchasing their principal residence. The minimum down payment required is 5% for the portion of the purchase price up to $500,000, and 10% for the portion between $500,000 and $1,500,000. For properties priced over $1,500,000, a minimum down payment of 20% is required.

Thinking of Selling?

Find Out Your Home’s Value in Today’s Market!

No Email or Signup is required to view your home estimate.

estimate your home value

Contact Manoj Kukreja

Sales Representative, Century 21 People’s Choice Realty Inc., Brokerage
(647) 576 - 2100

Manoj profile avatar

Recent Sold Listings in Birchcliffe-Cliffside, Toronto

Popular Cities